

RiverWoods Durham Prepares for Community Reimagining as Part of Phase 2 Expansion
When RiverWoods Durham welcomed its first residents in 2019, the campus was thoughtfully designed to foster connection and support an engaging lifestyle. With the addition of approximately 85 new residents through Phase 2, RiverWoods Durham was presented with an opportunity to reimagine Harbor—the original building—to ensure it continues to meet the needs of a thriving community.
Planning for these improvements has been years in the making. Since 2022, ongoing conversations with residents and staff have shaped the vision for reimagining Harbor. Their feedback helped identify spaces that could better support the community’s evolving needs, from expanded dining venues and fitness areas to enhanced music, recreation, and multipurpose gathering spaces.
As construction on the Phase 2 buildings Heron and Osprey moves forward, the updates to Harbor will help ensure RiverWoods Durham is well positioned to serve both current and future residents for years to come.
A New Multipurpose Gathering Hall
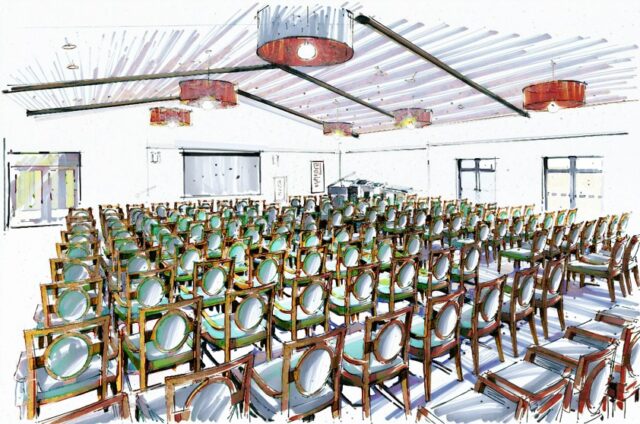
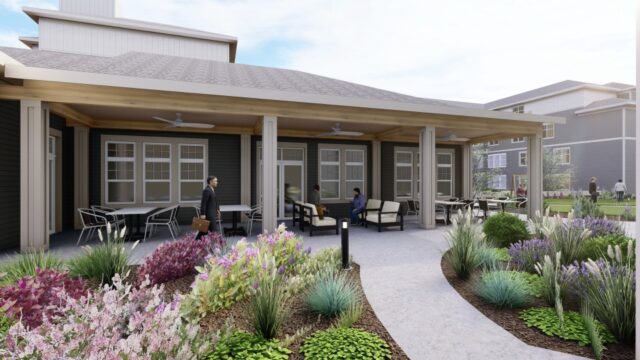
One of the most significant additions to Harbor will be Harmony Hall, a brand-new multipurpose gathering space designed to bring residents together in even more ways.
As an addition to the existing building, Harmony Hall will increase gathering capacity from 157 to 205 people, creating room for larger community events, educational presentations, performances, celebrations, and resident meetings. Flexible by design, the space will adapt to a variety of programs and activities while serving as a central hub for community life.
An Elevated Dining Experience
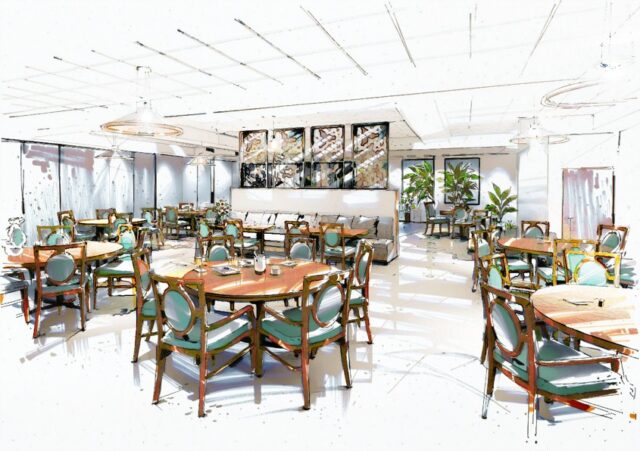
With the addition of Harmony Hall, the existing Tremont Place multipurpose room will be thoughtfully reimagined as an expanded dining venue.
The renovated dining area will grow from approximately 985 square feet to 2,476 square feet, more than doubling its size to better serve residents. The expanded space will provide additional seating, improved flow, and an enhanced dining atmosphere, allowing the culinary team to continue delivering an exceptional dining experience while accommodating the community’s growth.
Repurposing Existing Spaces
Supporting the exciting addition of Phase 2 residents requires thoughtful changes throughout Harbor. Several existing office spaces will be repurposed to make room for resident-focused amenities including an improved fitness center, creative studio, and chorus room. By relocating administrative departments within the building, RiverWoods Durham will maximize its existing footprint while prioritizing the spaces residents use every day.
A Community Reimagined
The Harbor renovations are about much more than accommodating a growing community—they’re about investing in the future of RiverWoods Durham.
Every enhancement has been thoughtfully planned to support the vibrant lifestyle residents enjoy today while creating new opportunities for connection, wellness, lifelong learning, and exceptional dining for years to come. Guided by resident and staff feedback, the reimagined Harbor will continue to serve as the heart of the community, welcoming both current residents and those who will soon call RiverWoods Durham home.
The information shared in this blog reflects the current vision for the RiverWoods Durham Phase 2 campus reimagining at the time of publication. As with any renovation and construction project, plans continue to evolve throughout the design and building process. Renderings, square footage, capacities, amenities, layouts, and timelines are subject to change. Any measurements or capacities provided are approximate and intended for planning and informational purposes. We look forward to sharing updates as the project progresses and these exciting new spaces continue to take shape.